English
High Purity Chemicals: How to Specify, Test and Source 4N to 6N Materials
Content
A purchasing team releases an order for 99.999% copper. The certificate of analysis arrives with the shipment, and three weeks later a sputtering line starts drifting out of specification. Nothing in the paperwork was falsified. The problem is that "five nines" describes a total impurity budget, while the buyer's real limit sat on two specific elements that never appeared in the specification.
Purity is a specification, not a compliment. A high purity chemical is only pure enough when three things line up: the impurity that matters, the level your process can tolerate, and an analytical method sensitive enough to prove it. Get those three right and grade selection becomes straightforward; get them wrong and you either pay for purity you cannot use or ship a failure you cannot see.
This guide covers how purity grades work, why the requirement shifts with the process step, what a certificate can and cannot prove, and how to qualify a supplier without over-specifying.
Purity Is a Budget, Not a Badge
A grade is shorthand for an impurity allowance. Four nines (99.99%) leaves roughly 100 parts per million for everything that is not the base material; five nines leaves about 10 ppm, and six nines about 1 ppm. The arithmetic is simple, and its silence is the important part: it says nothing about which elements fill that allowance.
That silence causes most disagreements between buyer and supplier. A 5N metal can fail your process if 2 ppm of iron is your hard limit and iron consumes most of the 10 ppm budget. A 4N material can perform perfectly if the residuals are elements your process tolerates, such as a refractory metal that stays inert in the chemistry involved.
| Grade | Nominal purity | Maximum total impurity | Typical verification | Common uses |
|---|---|---|---|---|
| 3N | 99.9% | About 1,000 ppm | ICP-OES | Alloy feedstock, general metallurgy |
| 4N | 99.99% | About 100 ppm | ICP-OES, ICP-MS | Industrial targets, master alloys |
| 5N | 99.999% | About 10 ppm | ICP-MS, GDMS | Electronic films, optics, implant grades |
| 6N | 99.9999% | About 1 ppm | GDMS, high-resolution ICP-MS | Semiconductor front-end, research |
| Electronic grade | Not one number | Sub-ppm per element | GDMS against calibrated standards | Sputtering targets, wafer-level processes |
The working specification is therefore never a headline number. It is a short table of element, limit, method and detection limit. Titanium shows why: a crystal grown for electronic-grade use is quoted element by element rather than as a single 5N label, because the film it becomes is sensitive to a handful of transition metals rather than to the total residual figure.
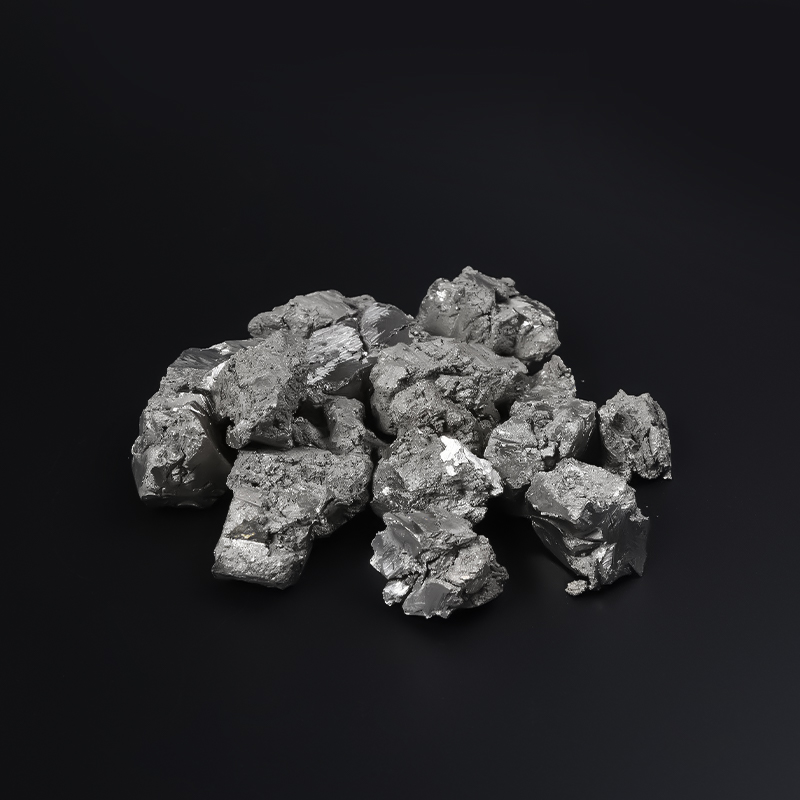
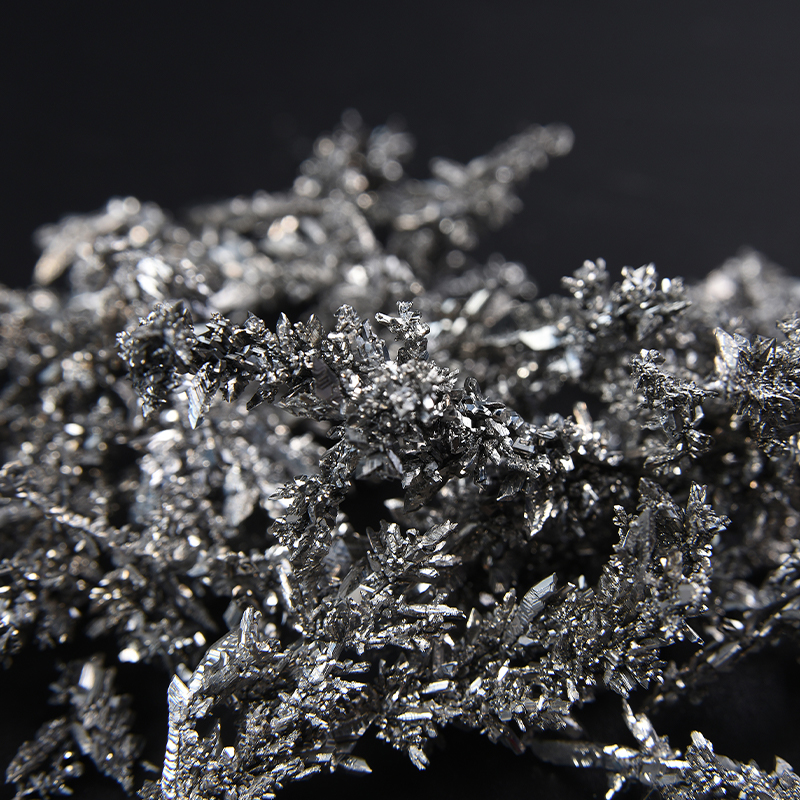 Single-Crystal Titanium for Semiconductor and Aerospace ApplicationsUltra-high-purity single-crystal titanium with customizable size and weight, positioned for semiconductor sputtering targets and aerospace materials research where trace impurities matter.View Product →
The Same Metal, Two Different Processes
Two buyers can order the same metal and need two different specifications, because purity failures surface in different ways. In a structural part the risk is mechanical: inclusions, gas content, grain structure. In a thin film the risk is electrical, where a few ppm of a transition metal can create deep-level traps and shift device behavior.
Semiconductor front-end work is the strictest case. The constraints are usually not the base metal itself but the contamination it carries and the form in which it arrives, including target density, grain uniformity and the bond to the backing plate. That is why semiconductor-grade materials are specified separately from the same metal sold commercially.
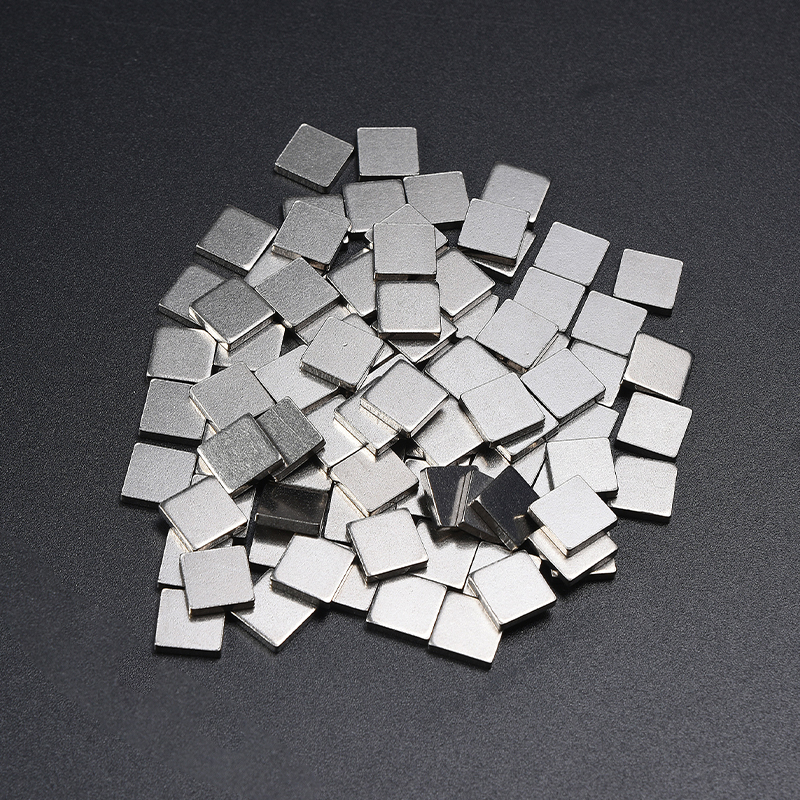
 High-Purity Copper Sputtering Target for Semiconductor and Display Coatings5N-6N copper sputtering target with customizable dimensions and weight, designed for PVD films in semiconductor, display, and precision optical coating processes.View Product →
One industry over, the priorities change again. Aerospace melting stock cares about oxygen, nitrogen and refractory inclusions more than parts-per-billion metal traces, because those are what drive crack initiation under thermal cycling. Biomedical grades care about leachable elements and surface condition. Display and solar work sits between the two, where large-area uniformity outweighs ultimate trace purity.
The practical rule is to write the specification against the step, not the catalog page: name the element, the level, the form and the method, then choose the grade that satisfies them.
What a Certificate of Analysis Proves, and What It Does Not
A certificate of analysis is a measurement, and every measurement has a floor. "Not detected" means below the detection limit of the method used, not zero. If a lab reports iron as under 5 ppm and your limit is 1 ppm, the certificate cannot prove compliance, only that the method was too blunt to answer the question. GDMS and high-resolution ICP-MS reach far lower floors than standard ICP-OES, which is why the method belongs in the specification.
Sampling is the second trap. Position matters: top or bottom of an ingot, surface or interior, drilled chip or machined face. Impurities concentrate as a melt solidifies, so a clean reading from the region that freezes last is not evidence of bulk cleanliness.
Traceability is the third. A certificate belongs to a heat, not to a shipment, and not to next year's order. If the documentation looks thin, ask the supplier directly before an audit does it for you.
Where Purity Is Actually Lost
Most contamination is not in the ore. It enters between the ore and the shipping crate, which is why process control matters more than starting stock.
- Refractory and crucible contact. Every melt touches a container, and lining material, coatings and slag chemistry decide whether the vessel donates silicon, calcium or carbon to the bath.
- Gas pickup. Oxygen, nitrogen and hydrogen enter during melting, casting and any later high-temperature step. For reactive metals, a niobium ingot is judged largely on interstitial content for exactly this reason.
- Surface contamination after the melt. Coolants, abrasive media, tooling and even gloves leave residues that later outgas inside a vacuum chamber.
- Packaging and freight. Plastic film, humidity and long ocean transit can corrode a surface long before the material reaches your line.
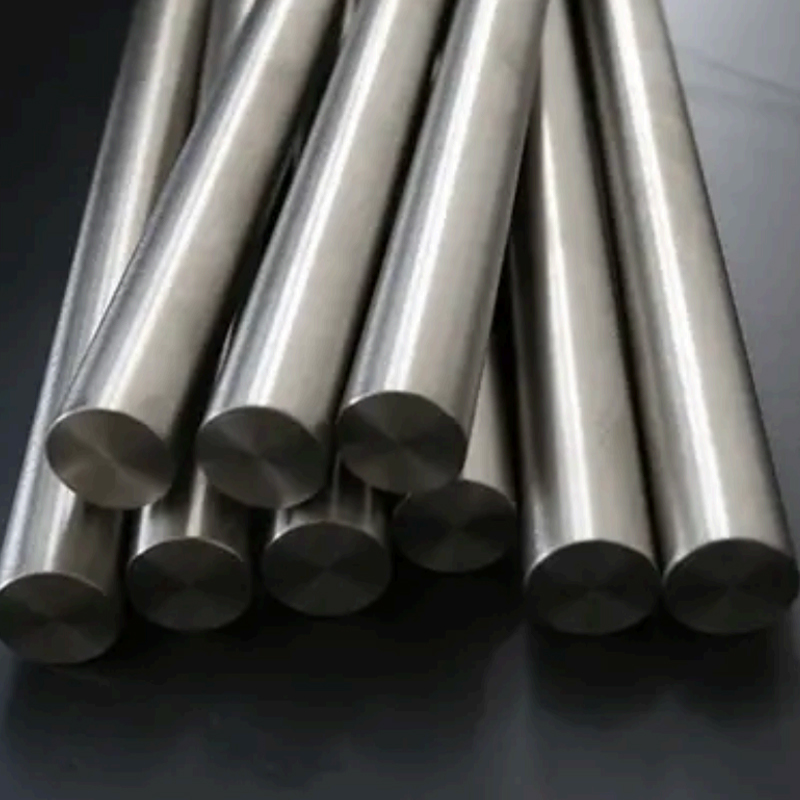
 High-Purity Niobium Ingot for Semiconductor and Alloy Melting≥99.99% niobium ingot with large-format options, serving semiconductor sputtering targets, single-crystal silicon growth equipment, and high-performance alloy melting.View Product →
Each of these is a process control problem rather than a chemistry problem, and each is far cheaper to prevent than to detect after delivery.
Qualifying a Supplier Without Over-Specifying
Qualification is mostly documentation and repeatability. Five items do most of the work.
- Get the element list with limits, plus the test method and its detection limits. A limit without a method is a promise, not a specification.
- Ask for lot-to-lot variation, not a single heroic certificate. Consistency across ten heats beats one perfect result.
- Find out who controls refining, melting, casting and machining. A supplier that buys finished ingot has little influence over the middle of the chain, where purity is won or lost.
- Check the quality system. ISO 9001 and IATF 16949 cover traceability, process control and corrective action, which is what you rely on when something goes wrong.
- Run a trial quantity and measure your own yield. Only your process can confirm the material is good enough for it.
Vertical integration is a risk control rather than a slogan. Producers that own purification, melting, casting and machining under one quality system can trace a deviation back to the step that caused it. CRNMC works this way across five production bases in China, with ISO 9001 and IATF 16949 systems, more than 60 registered patents and a metallurgy team of around 40 specialists behind the process work.
Purity, Yield and the Cost Curve
Every additional nine costs more than the last, and not linearly. Moving from 4N to 5N usually means more refining passes, cleaner handling, higher vacuum and more analytical work per lot. Moving from 5N to 6N multiplies all of that again.
The decision is therefore a yield calculation, not a material-price calculation. If a cheaper lot carries 30 ppm more of an element your line is sensitive to, and that costs even a fraction of a percent of yield on high-value product, the cheap lot is the expensive one. If your process cannot tell the difference, the extra nine is waste, and it can even hurt: extremely pure material often means longer lead times and fewer qualified sources.
Keep delivery in the same equation. Compliant material that arrives late still stops a line, so capacity and the ability to hold inventory across a supply chain carry as much weight as the certificate.
Frequently Asked Questions
Is a higher purity grade always better?
No. A grade is useful only when it matches your sensitivity. Grades above your requirement add cost, lead time and sometimes handling constraints, since very clean surfaces are often more fragile or more easily contaminated. Name the elements that matter and let the supplier choose the refining route.
What is the difference between 5N and electronic grade?
5N describes a total impurity allowance of roughly 10 ppm across everything that is not the base material. Electronic grade is normally defined element by element at the parts-per-billion level, with a named analytical method. A material can satisfy both descriptions, but only one of them tells you whether it will survive a vacuum chamber.
Should purity testing be done in-house or by a third party?
Both have a role. In-house testing gives fast feedback on the process, while independent GDMS or high-resolution ICP-MS analysis removes any question about bias. Many qualification programs use in-house data for control and third-party data for acceptance.
How many lots should be tested before approving a supplier?
There is no universal number, but one lot proves nothing. Enough heats across different production periods to reveal variation is the practical answer; buyers usually combine historical data, retention samples and a trial quantity before full release.
No single number describes a high purity chemical. The useful specification names the elements that matter, sets limits your process can live with, and requires a method that can actually measure them. Grade labels and certificates are shorthand that only works once those three items are settled.
If you are drafting that specification now, start from the application. The metals and forms used in semiconductor, aerospace, biomedical, display and energy work differ, and the purity requirement follows the process rather than the other way around. Define the element, the limit and the method, and the rest of the purchase becomes an ordinary engineering trade-off between cost, yield and delivery.